
Sunroom
System Windows & Doors · Shumei Smart Home · direct from the factory
Sunroom
A steel-and-aluminium system of main beams, secondary beams and facade columns, balancing daylight with thermal insulation. Skylights, shading and drainage can be integrated.
Key advantages
- ✓Three-part structure (roof / facade / connectors) for strong wind resistance
- ✓Laminated insulated glass roof: safe and thermally efficient
- ✓Optional motorised skylight, shading system and drainage
- ✓Profiles colour-matched with the doors and windows
Technical specifications
| Structure | Main beam, secondary beam, wall-side beam + columns and windows |
|---|---|
| Roof glazing | Laminated glass / laminated insulated glass |
| Facade | Thermally broken aluminium system, colour-matched to the building |
| Connection | Corner brackets with stainless steel expansion bolts |
| Options | Motorised skylight, shading, drainage channel, lighting |
| Application | Terrace, courtyard, rooftop platform |
* The above is the standard configuration range. Final specifications follow the order-confirmed product configuration sheet. Custom, non-standard sizes are supported.
Applications
Where sunroom is typically used.
Terrace enclosure
Courtyard tea room
Rooftop sun space
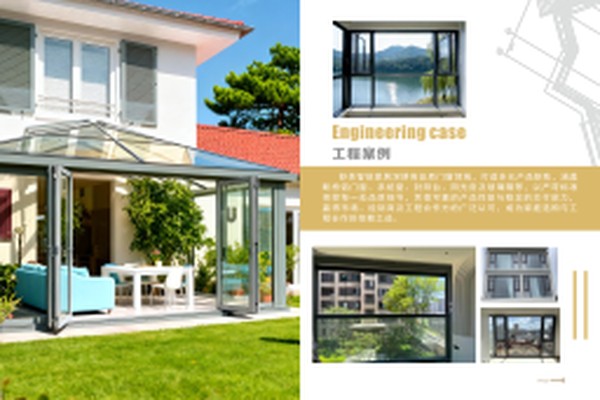
Commercial outdoor seating
Projects delivered
Already installed across residential and commercial projects.
Terrace enclosure project
Whole-home package delivered in one colour system.
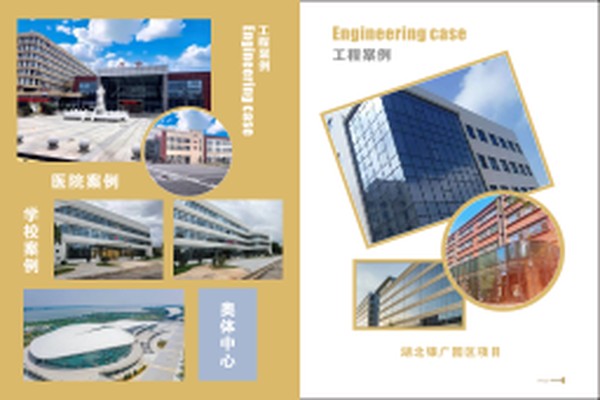
Bulk supply project
Factory-direct, with controlled lead time and quality.

Dealer showroom display
Turnkey store package for a fast opening.
Want pricing for Sunroom?
Send us sizes and quantities for an accurate quote covering measurement, manufacturing, installation and after-sales.
Get a quote